Find the Perfect Fit for Your Property
Thoughtfully designed layouts. Quality craftsmanship. Transparent pricing.
─── EXPLORE OUR ADU MODELS ───
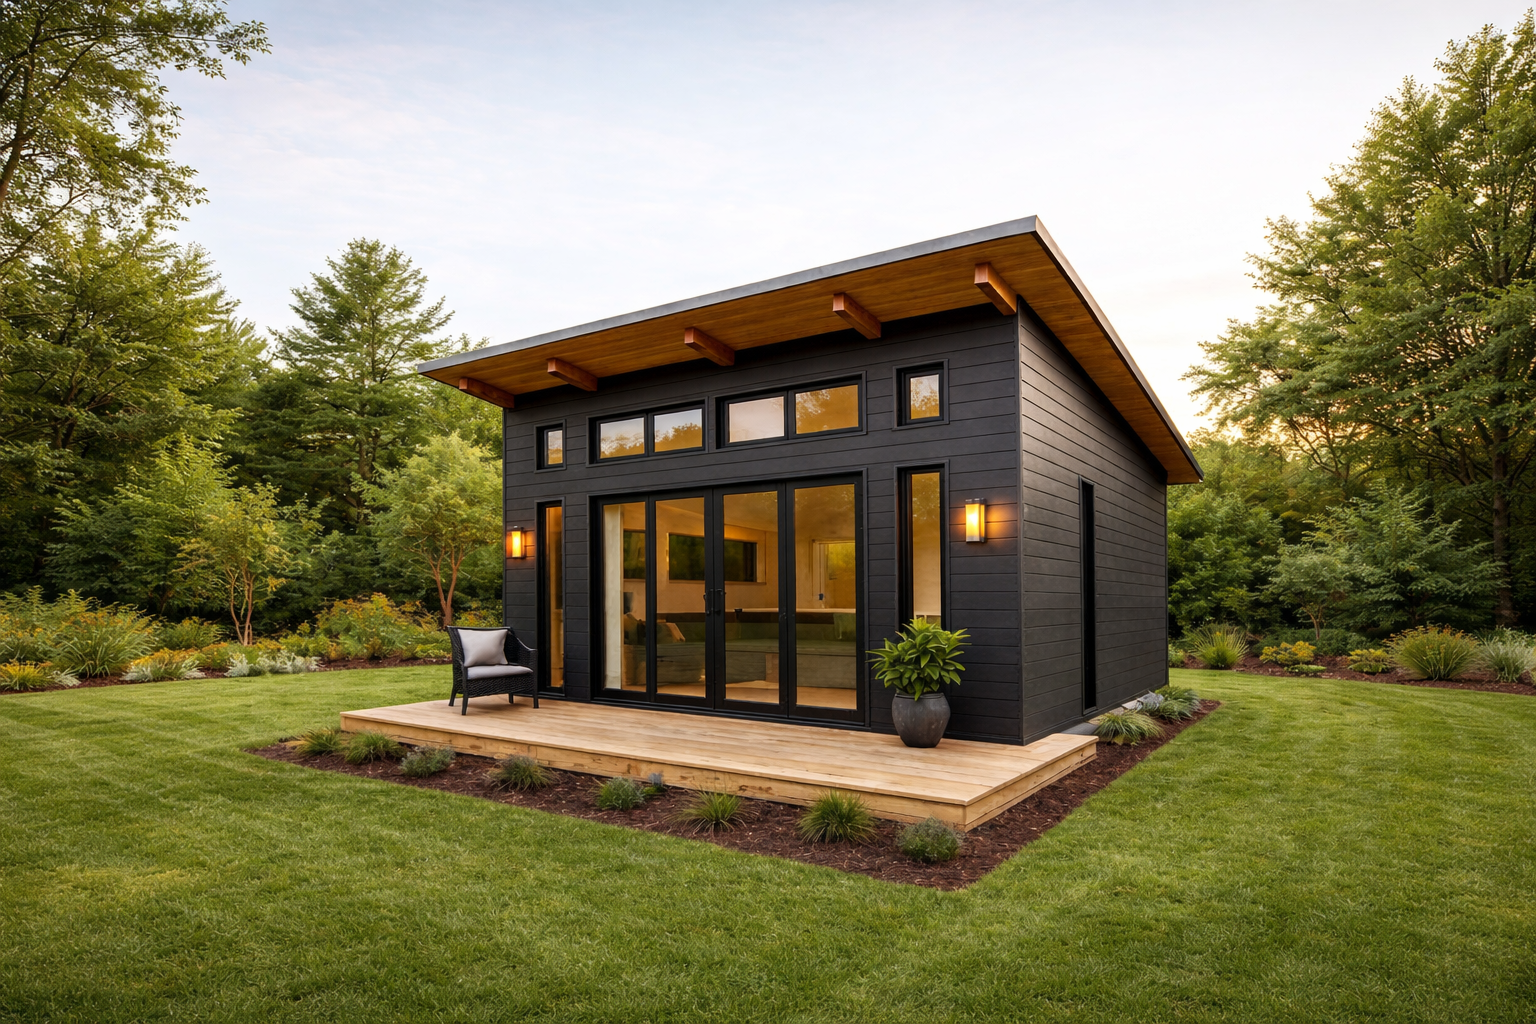
The Stockyard Studio
Starting at $89,000
Studio | 400 sq ft – 600 sq ft
A smart, efficient layout studio. Perfect for guests, extra space for hobby, office or gym.
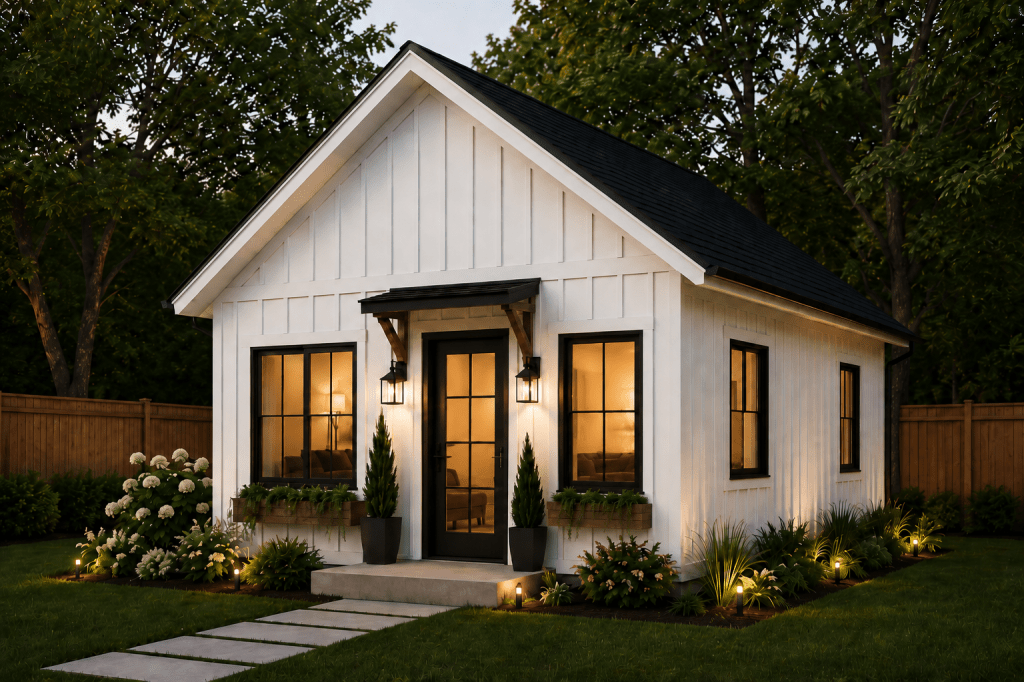
The Magnolia
Starting at $129,000
1 bed | 1 Bath | 600 sq ft – 900 sq ft
Versatile and comfortable. Ideal for extended family or long-term living.
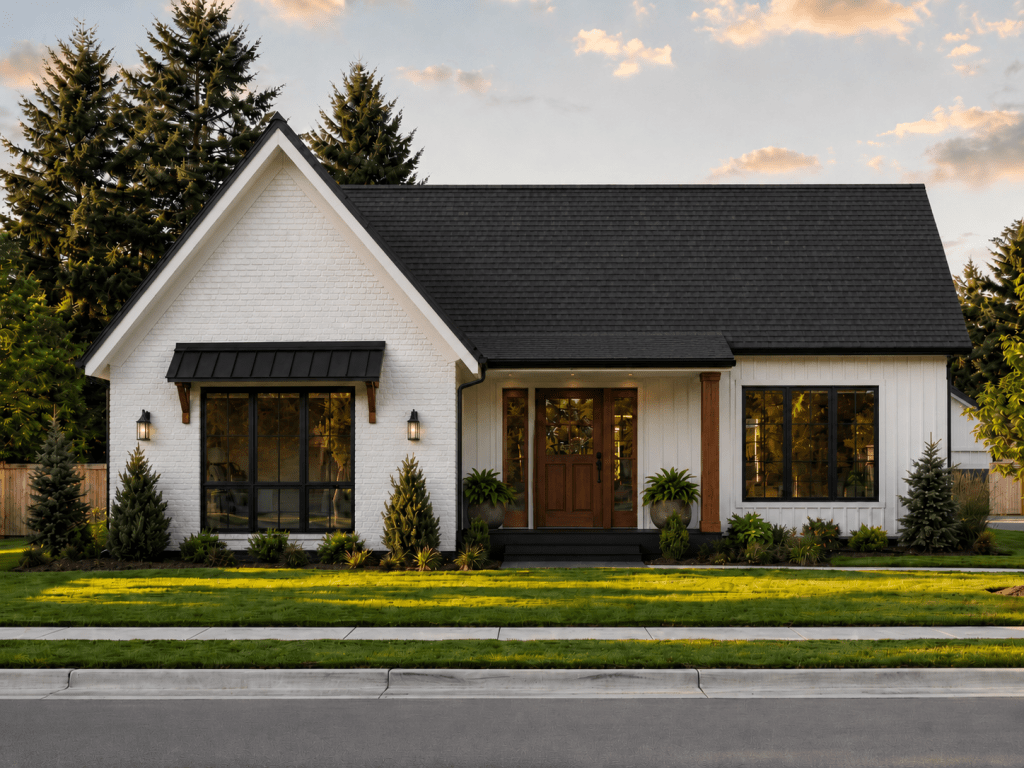
The Ridgewood
Starting at $189,000
2-3 Bed | 1-2 Bath | 900 sq ft – 1,200 sq ft
Spacious and open-concept living for full-time comfort and functionality.
Disclaimer: Designs, specifications, and renderings are for illustration purposes only and may vary from the final product
──── EXPLORE OUR OTHER SERVICES ────
More ways we can help
From garage conversions to home additions, we provide high-quality construction solutions tailored to your goals.
- Garage Conversion
- Home Addition
- Guest House & In-Law Suite

