Stockyard Studio
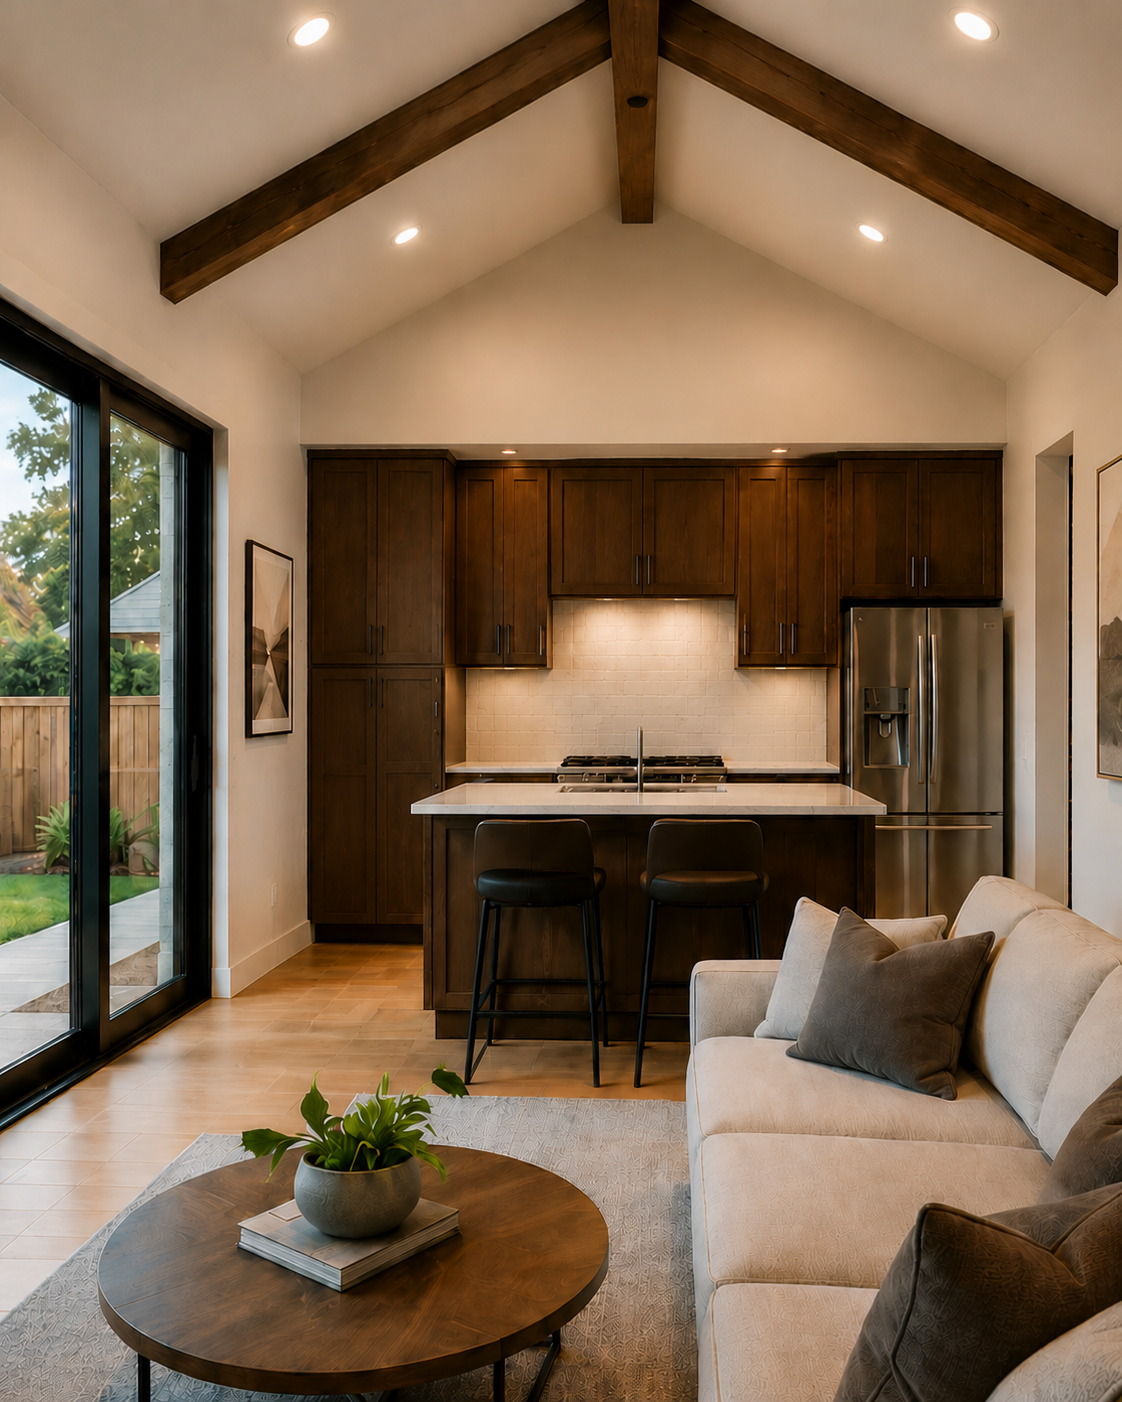
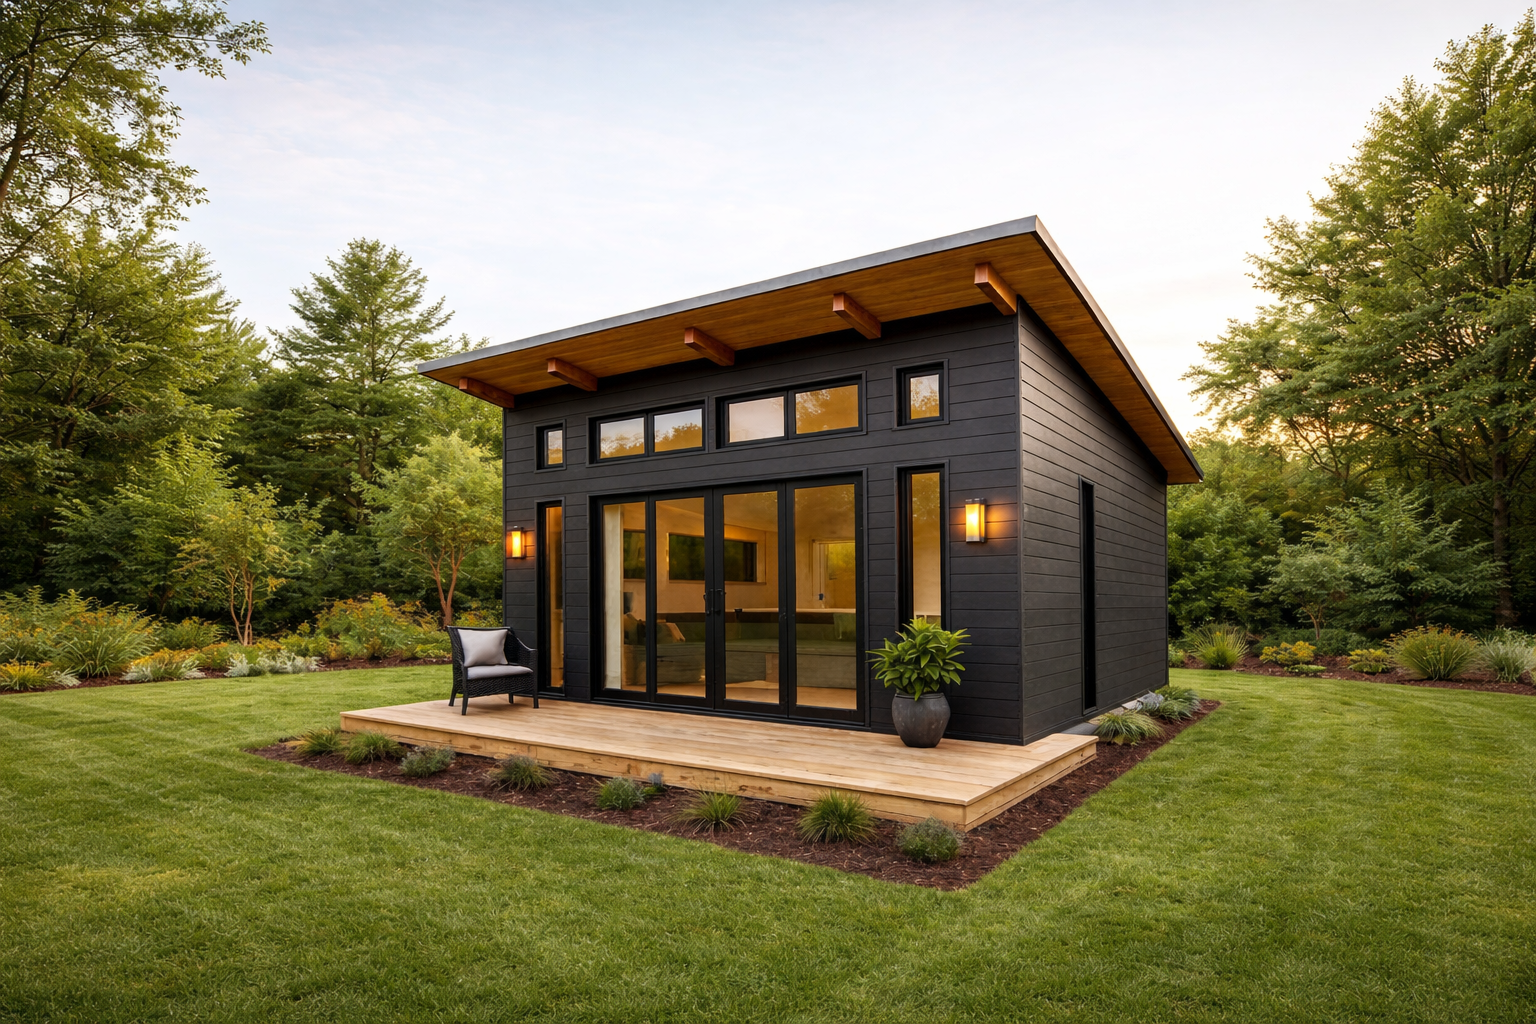
Our studio models are designed to give you flexible, functional space in a compact footprint without sacrificing comfort or style. Whether you’re looking for a private workspace, a cozy living area, or a fully functional tiny home, we offer options to fit your needs.
Stockyard Studio 1
300 sq ft
A small, efficient studio designed for a home office, creative workspace, gym, or personal retreat.
Stockyard Studio 11
400 sq ft
A versatile studio space featuring a kitchenette and powder room, perfect for a home office, guest suite, hobby room, or personal retreat.
Stockyard Studio 111
500 sq ft
A thoughtfully designed studio with space for a full bathroom, kitchenette, and comfortable living area.
What’s Included?
Stockyard Studio 1
✓Flexible Open Space
✓Climate-Controlled HVAC System
✓Modern Interior Finishes
Stockyard Studio 11
✓ Basic Flexible Open Space
✓Kitchenette
✓Powder Room
✓Climate-Controlled HVAC System
Stockyard Studio 111
✓Spacious Open Layout
✓Kitchenette
✓Full Bathroom
✓Climate-Controlled HVAC System
Disclaimer: All models can be customized to fit your needs. Layouts, finishes, and features may be modified, provided the requested changes are compatible with the overall size and structure of the model.
FAQ
Frequently asked questions
What’s an ADU?
An ADU, or Accessory Dwelling Unit, is a secondary living space built on your property. It can be used for family, guests, rental income, or a private home office.
How long does it take to build an ADU?
Most projects take 3-4 months from design to completion. Permits, engineering, utility connections, and construction scope can all affect the timeline.
Do I need a permit to build an ADU?
Yes. Most ADUs require permits, plans, and city approval. We help guide you through the design and permitting process.
What’s included in your turnkey service?
Our turnkey service can include design, plans, permitting, foundation, framing, roofing, electrical, plumbing, HVAC, finishes, and final walkthrough.
Do you help with design and plans?
Yes. We help create a design that fits your property, budget, lifestyle, and city requirements.
Still have questions? We’re here to help