Available Floor Plan Options
Floor Plan #1
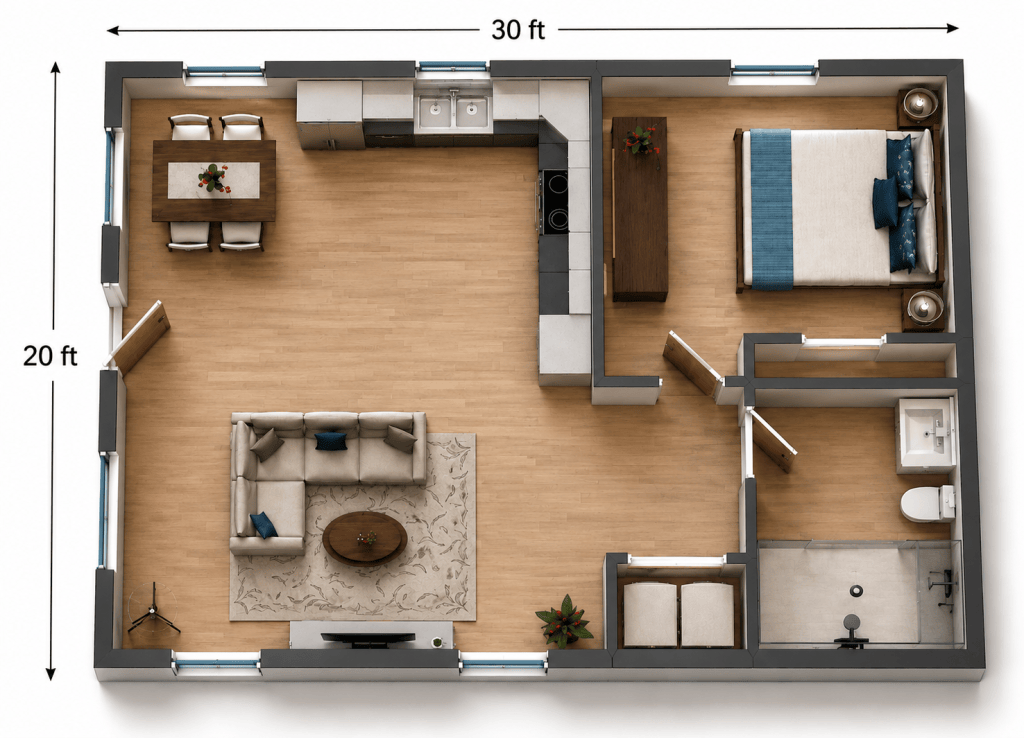
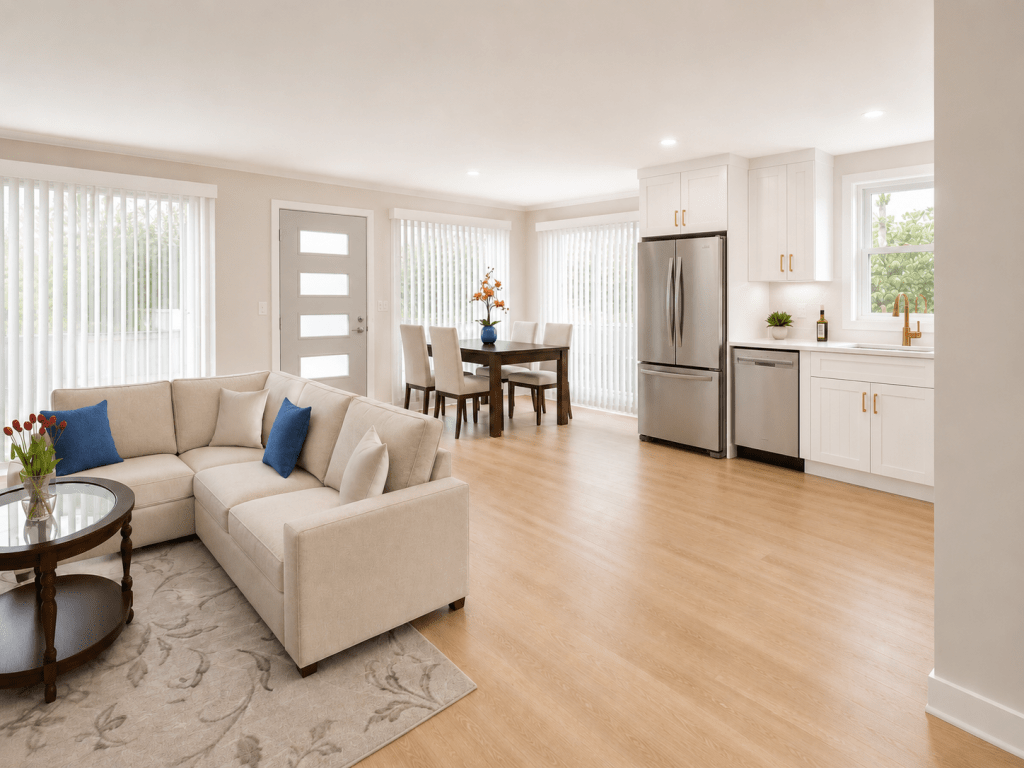
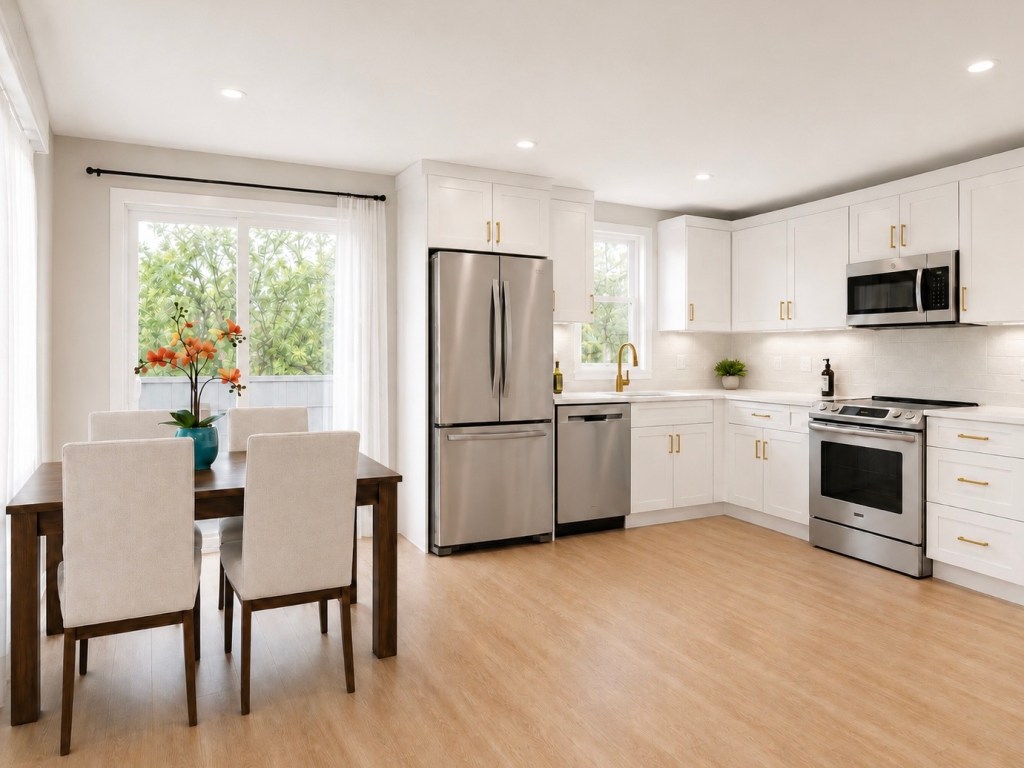
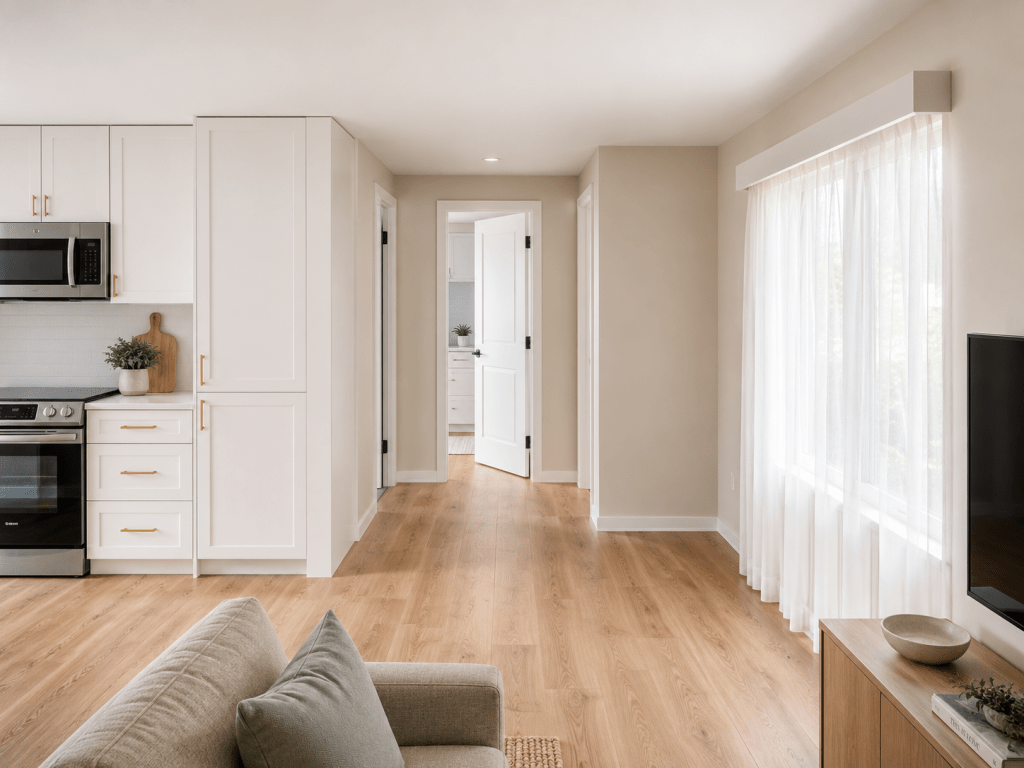
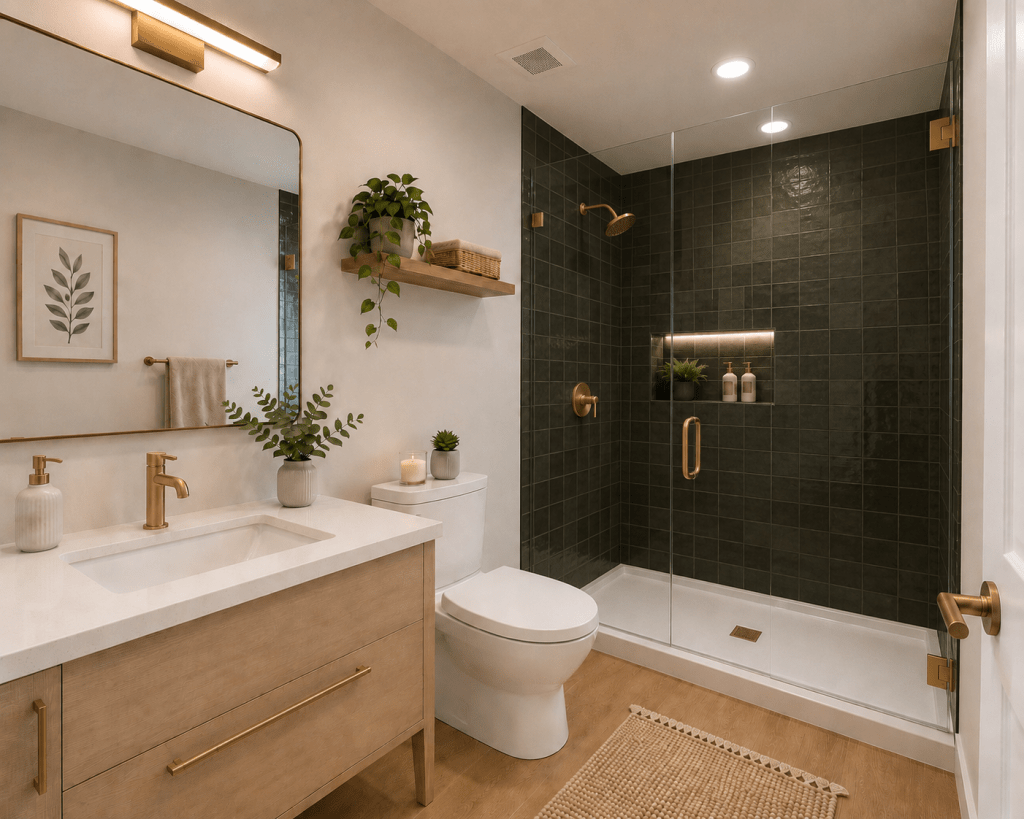
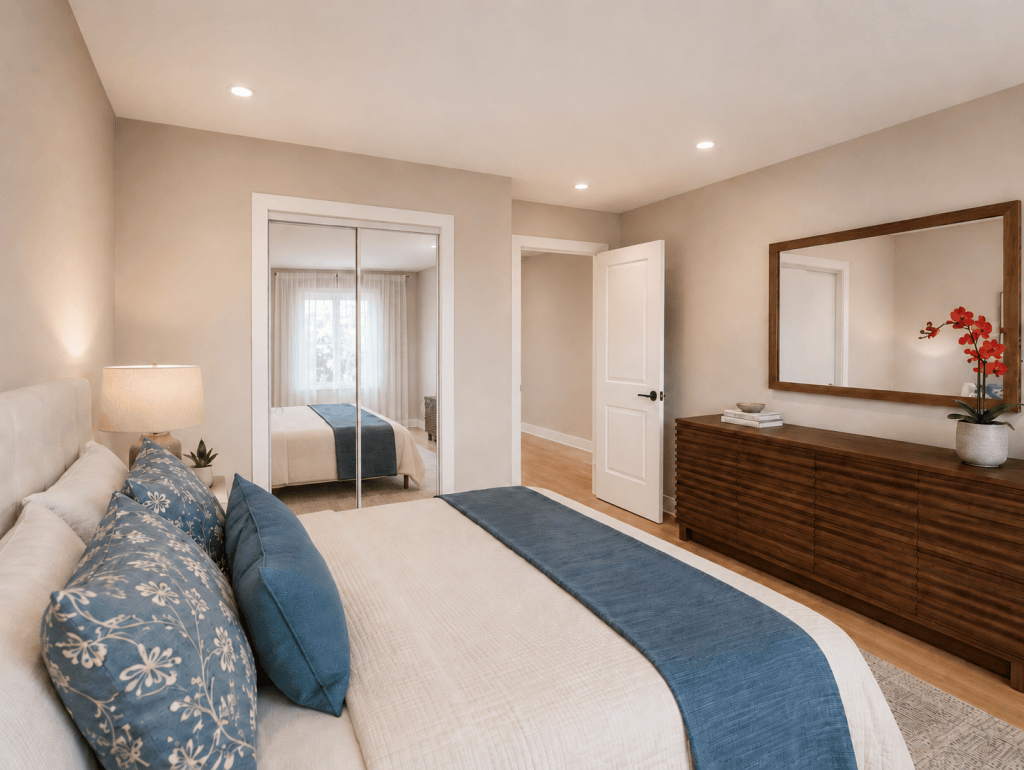
Floor Plan #2
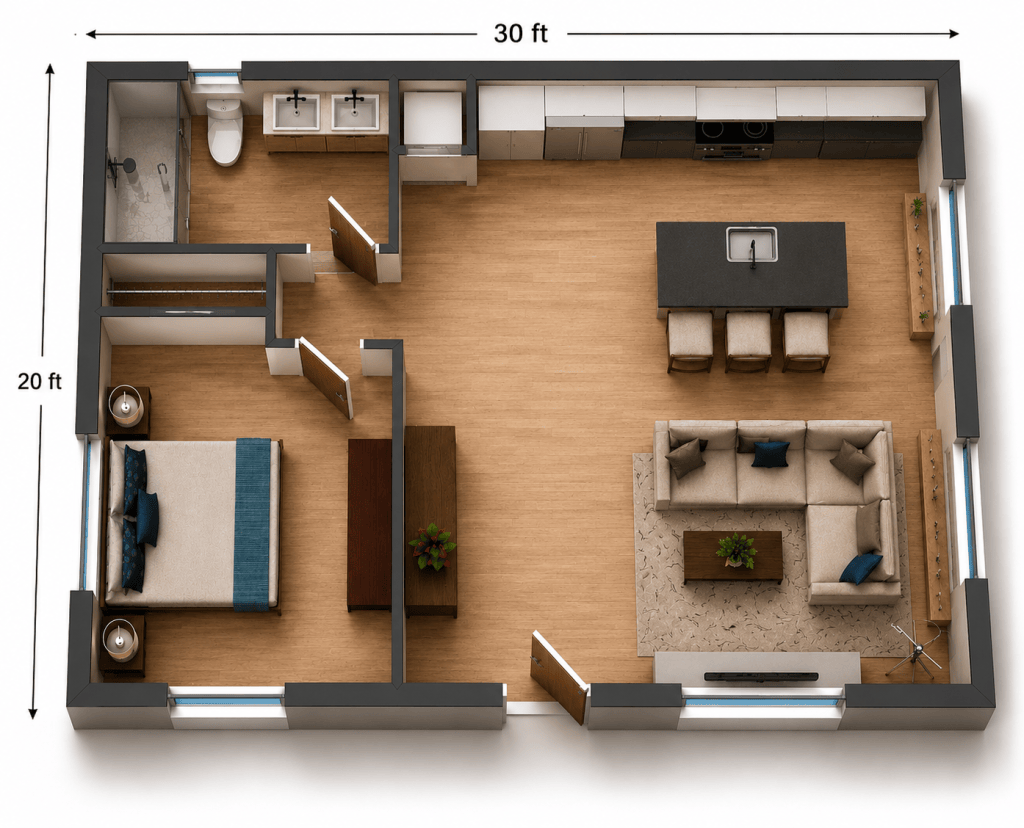
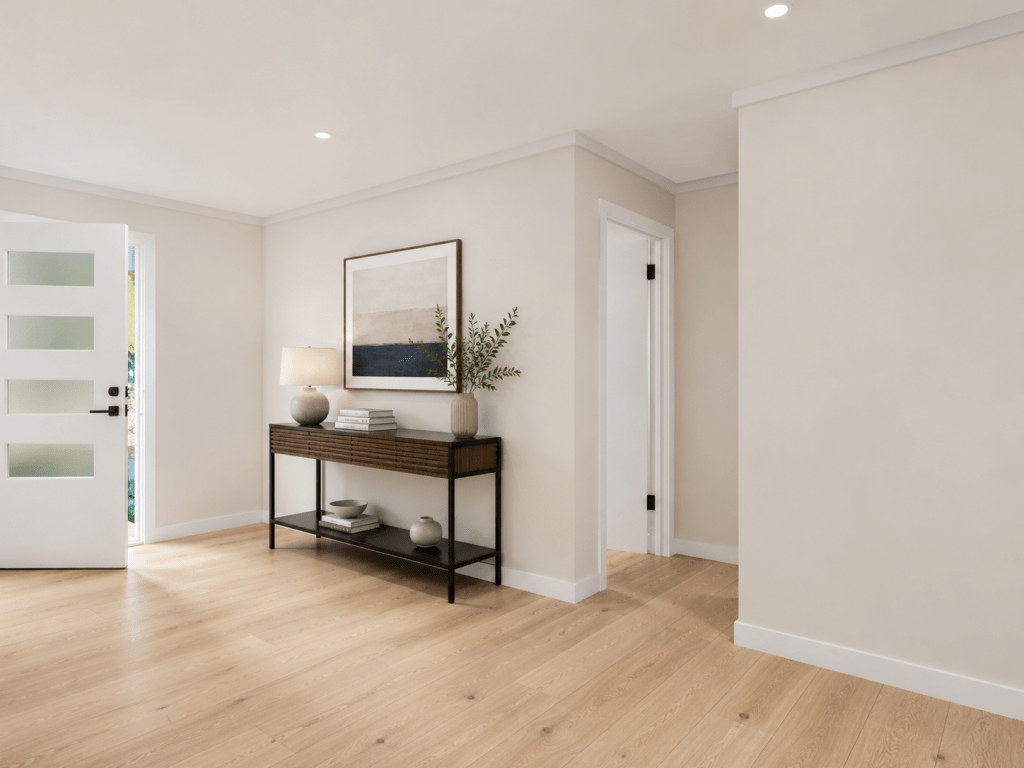
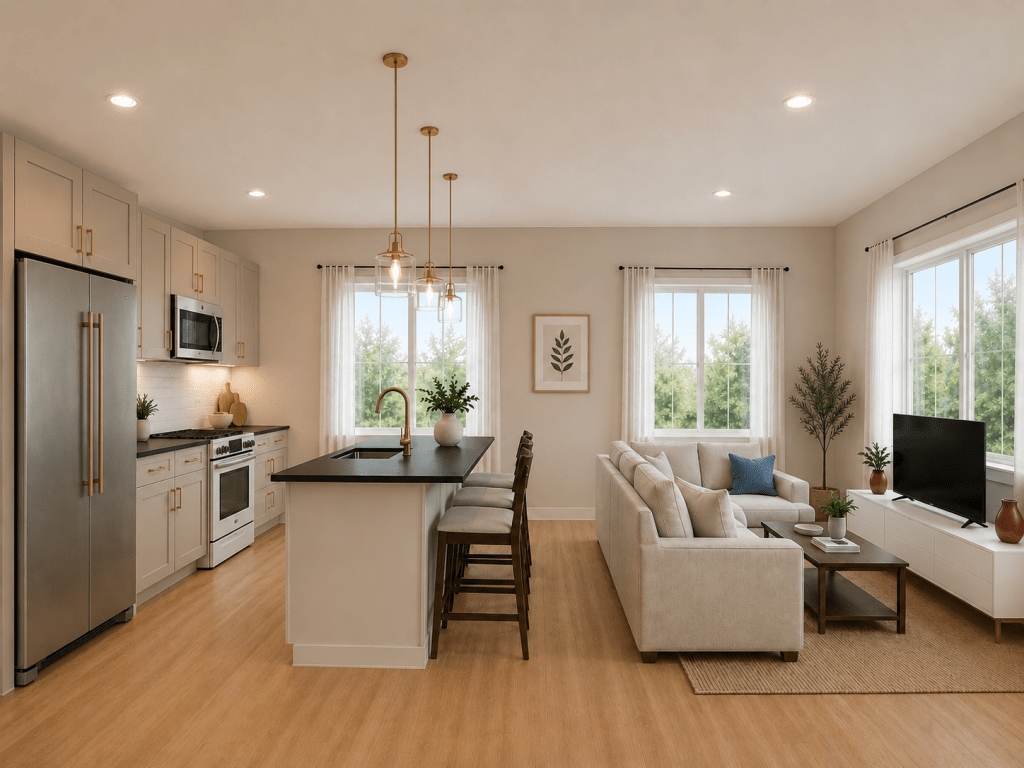
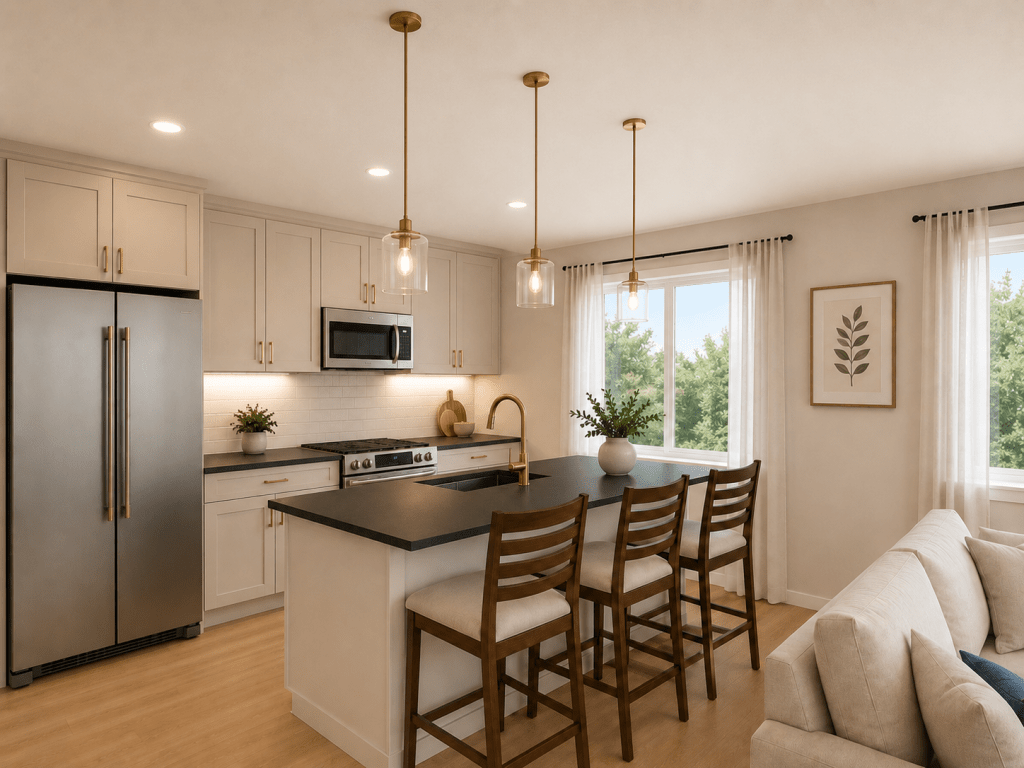
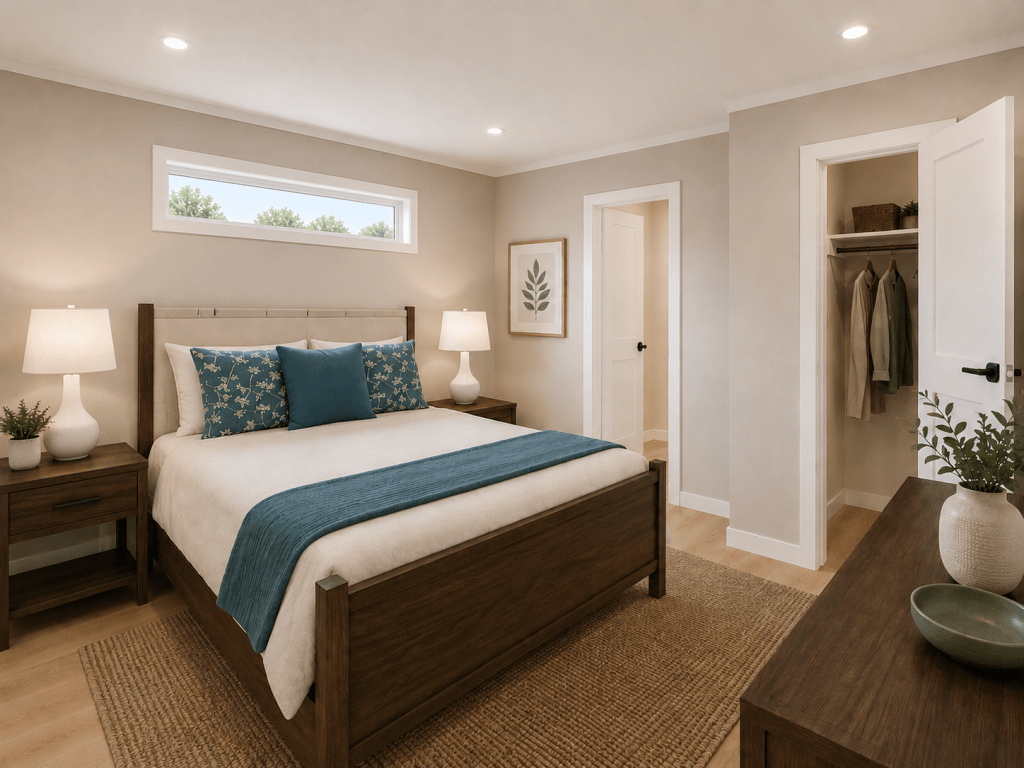
Floor Plan #3
Disclaimer
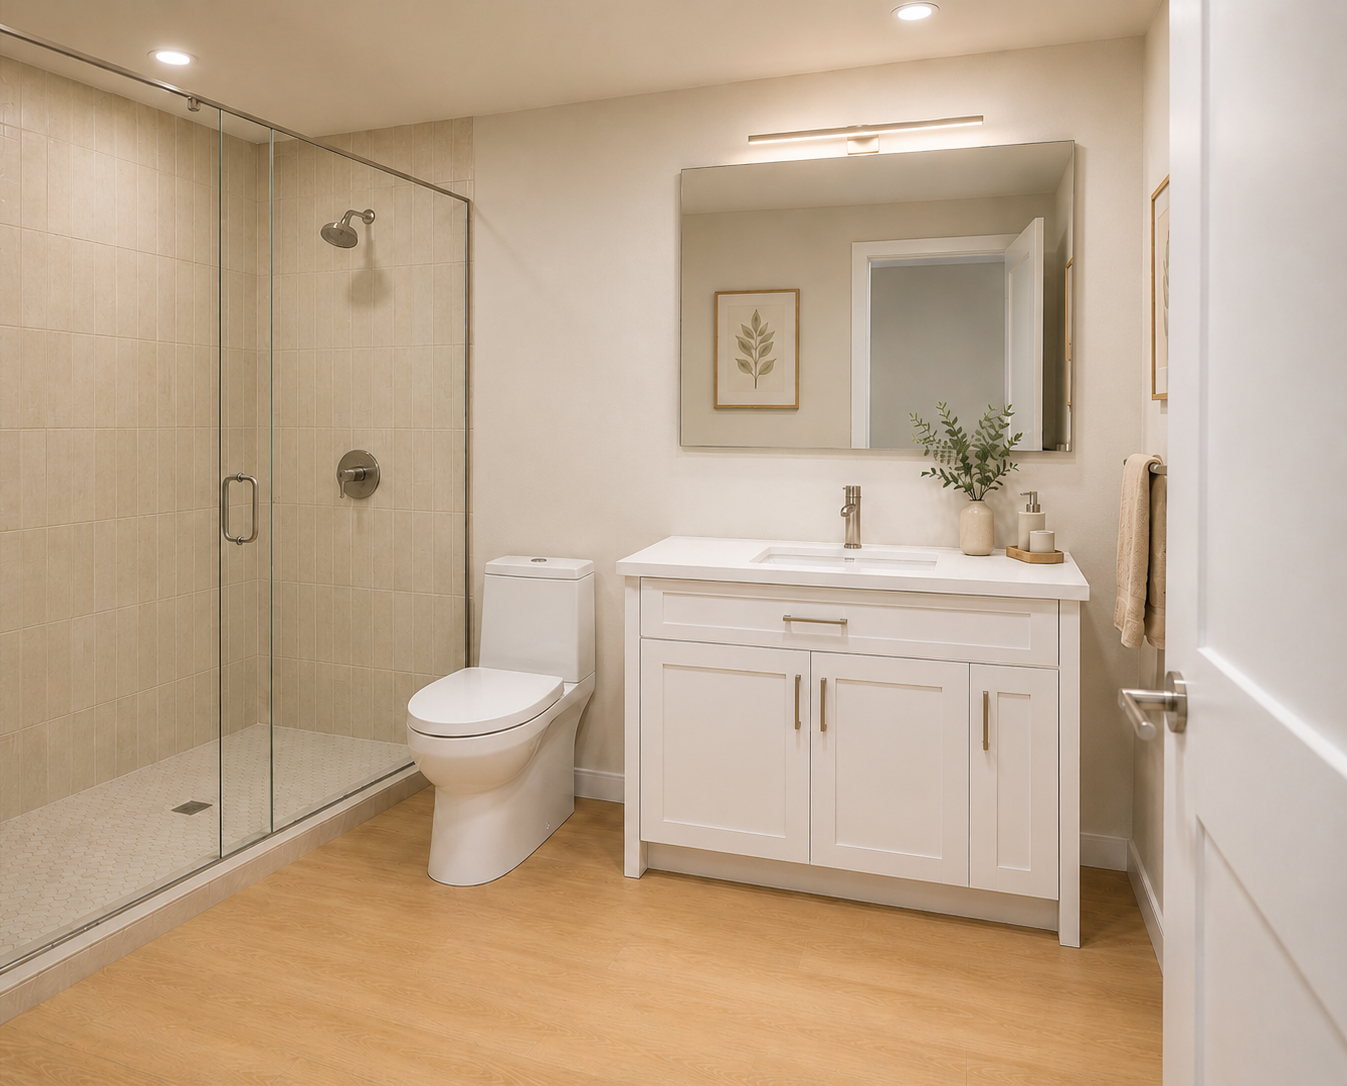
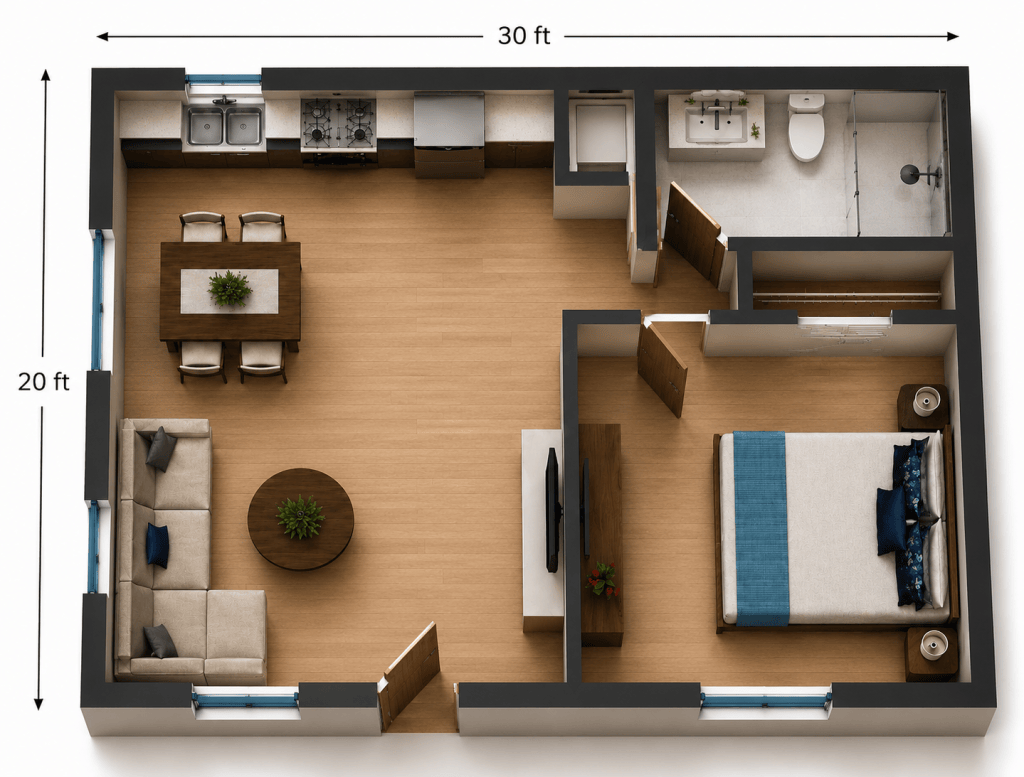
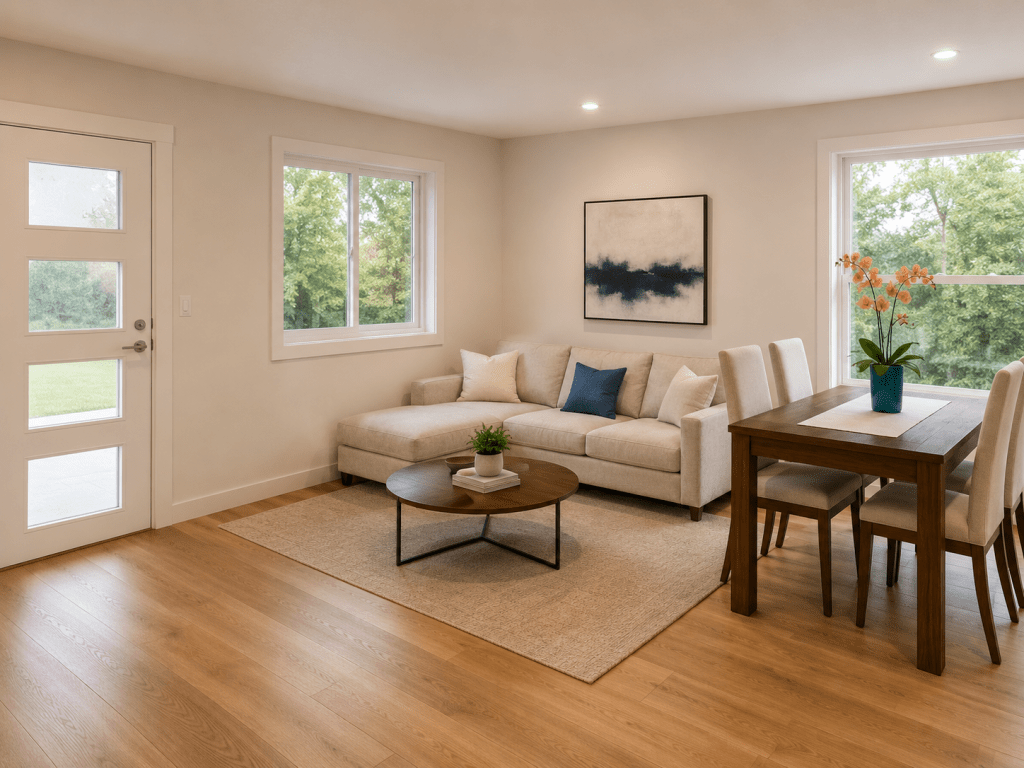
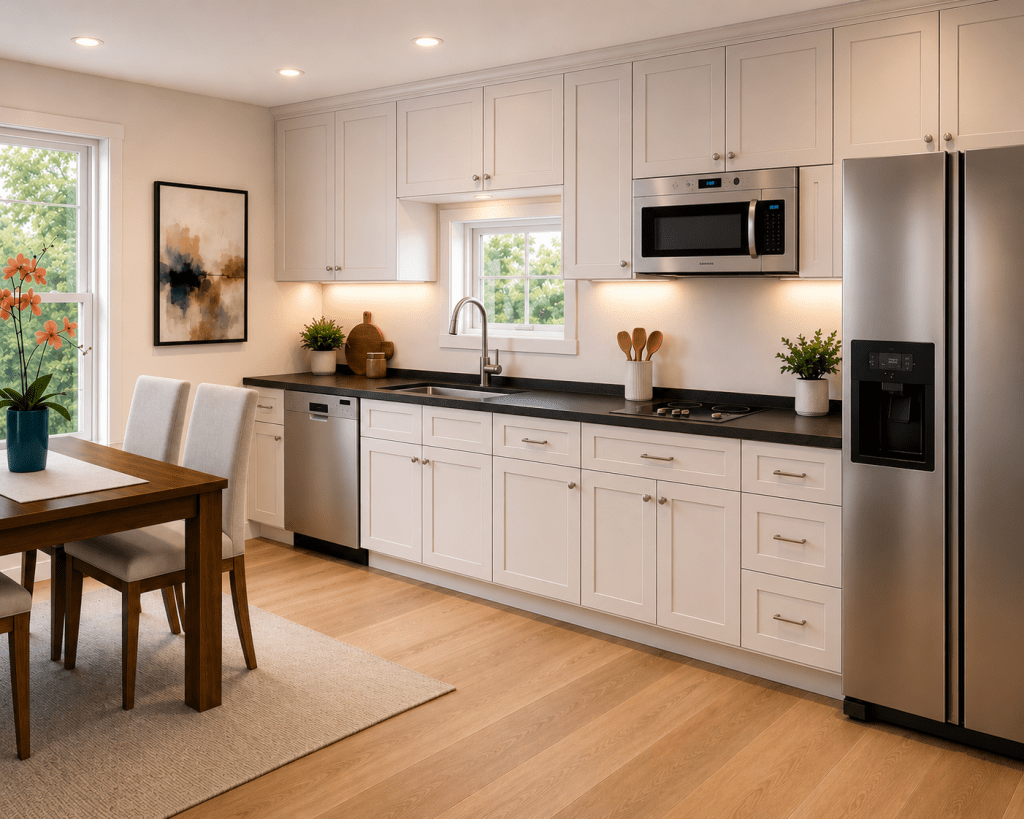
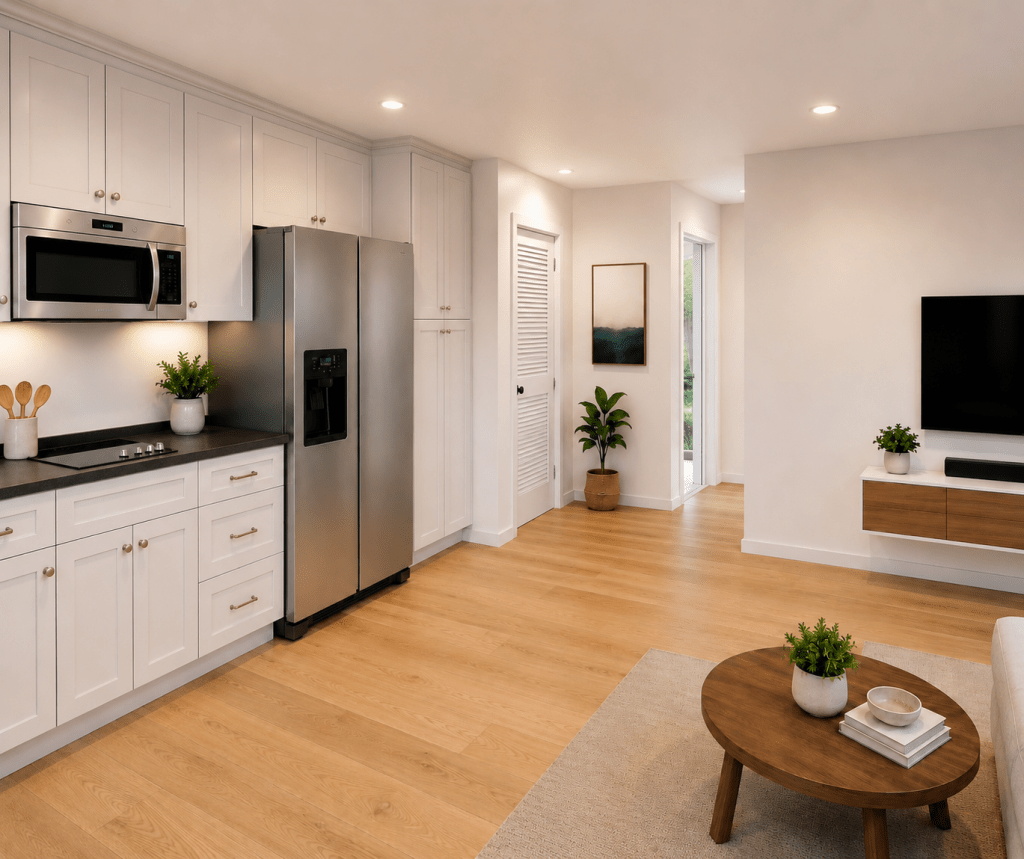
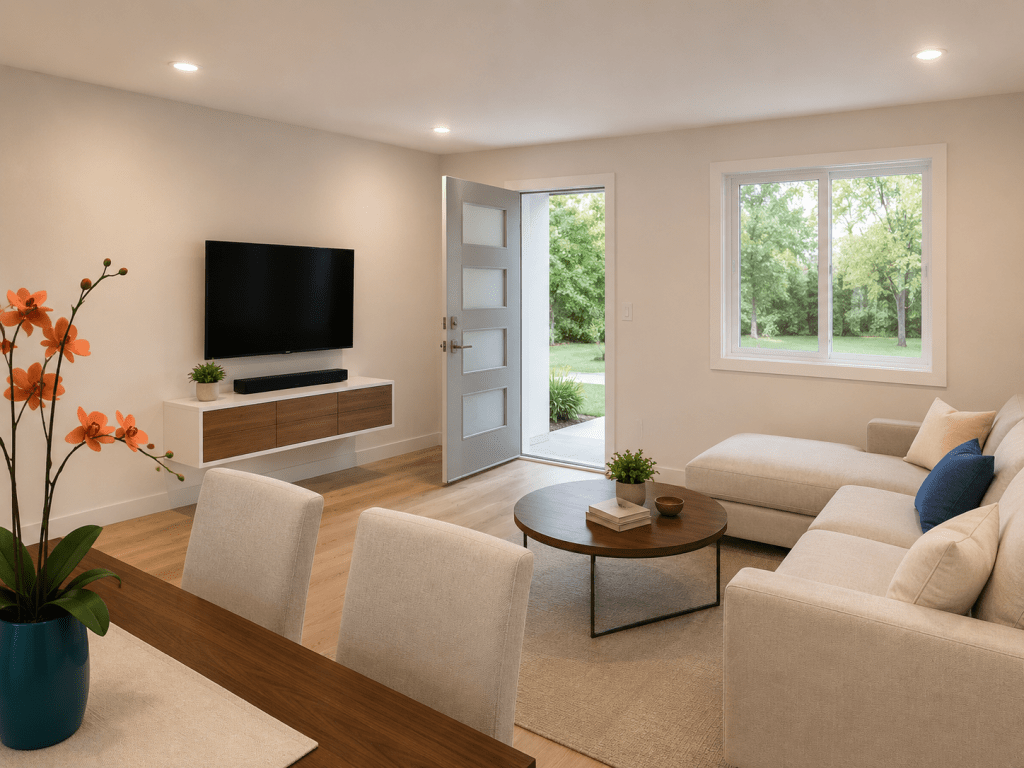
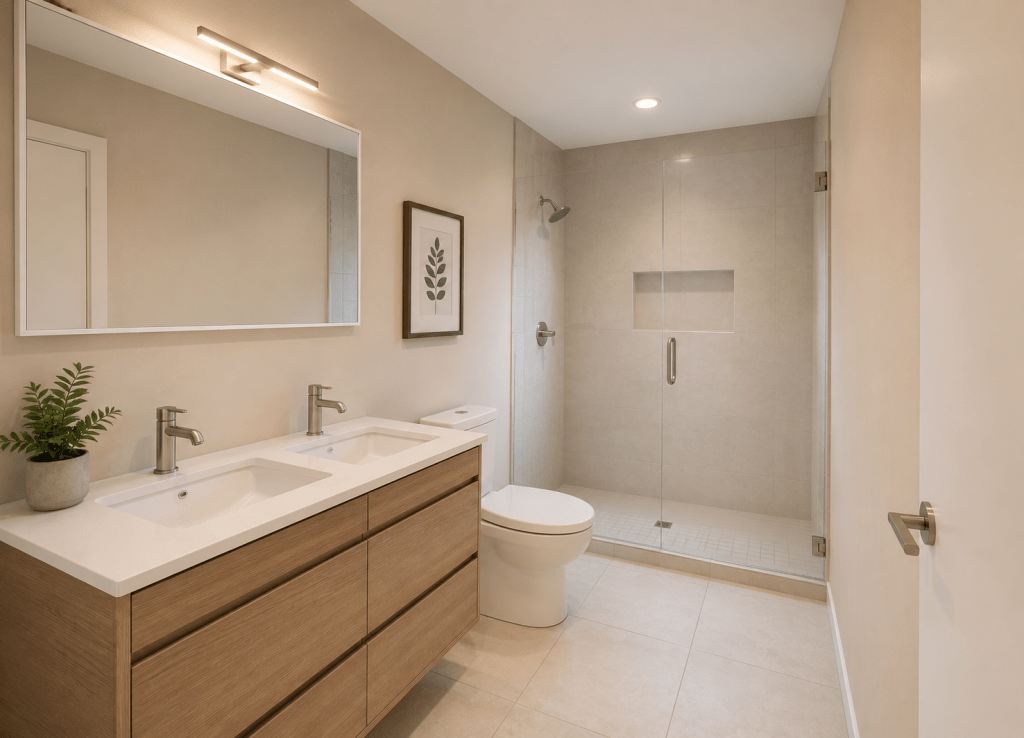
The floor plans and renderings shown are conceptual illustrations intended to help visualize the overall layout, flow, and design potential of each model. Final construction drawings, dimensions, materials, finishes, fixtures, window placements, and other details may vary based on site conditions, engineering requirements, permitting, and client-selected customizations. These renderings are for presentation purposes only and should not be considered final construction documents.
Not Sure Which ADU Is Right for You?
Explore more of our ADU designs or contact our team to find the best fit for your property, budget, and goals.

